

Views: 0 Author: Site Editor Publish Time: 2026-06-02 Origin: Site


Building a high-quality play space demands more than bright colors and padded blocks. Whether you plan a high-end home addition or a massive commercial revenue driver, you need serious strategy. You must prioritize strict safety compliance and fully understand user flow. Sadly, many buyers focus entirely on visual aesthetics during early planning. This narrow view often creates spatial dead zones and traps foot traffic. It also causes rapid material degradation and dangerous age-group friction. You must look beyond the surface level. A truly perfect design balances intense physical stimulation and long-term operational durability. This guide provides an evidence-based framework for your upcoming project. You will learn how to evaluate complex spaces and select proper certified materials. We will also show you how to avoid costly implementation traps before they ruin your investment.
Optimize Vertical Footprint: Leverage multi-level structures and wall-mounted elements to double capacity without expanding the floor plan.
Design for Specific Demographics: Segment equipment strictly by age—separating toddler soft-play from high-traffic anchor attractions for older children.
Prioritize Certified Surfacing: The foundation dictates longevity; evaluate surfacing options based on ADA compliance, maintenance limits, and impact ratings, not just initial cost.
Audit for Hidden Maintenance Risks: Avoid the "set and forget" trap by planning for regular structural wobble testing and rigorous sanitation protocols.
Focus on Cost-per-Child ROI: Balance upfront equipment costs with the expected lifespan and capacity limits of the play area.
Every successful play structure begins by analyzing spatial flow. You cannot just place equipment randomly and hope children navigate safely. Careful mapping prevents bottlenecks and ensures continuous movement.
Map out the floor plan to ensure every square foot serves a distinct purpose. Spaces usually fall into three categories. These include active play, passive observation, and necessary transit. Avoid sprawling layouts. Unplanned spaces trap foot traffic and confuse younger children. If an area feels empty, add sensory wall panels. These small additions transform wasted corners into engaging play stations. Proper routing pushes children naturally from one obstacle to the next.
Compact setups require creative thinking. You must borrow square footage from the ceiling. We call this vertical space folding. You multiply floor capacity by utilizing vertical dimensions. Incorporate multi-level climbing frames to stack activities. Use hanging play features suspended securely from structural beams. Add safe mezzanine observation decks. These elevated platforms give children a sense of height while keeping the ground floor open. A well-designed Indoor Soft Playground always maximizes cubic volume, not just square footage.
You must adhere strictly to clearance guidelines. Ignoring spacing rules creates severe collision hazards.
The 6-Foot Rule: Maintain a minimum 6-foot (1.8m) safety clearance around dynamic equipment. Swings, slide exits, and spinning structures require this buffer. This distance prevents collision injuries when children run past moving elements.
Zoning (Commercial vs. Home): Commercial spaces must clearly delineate parent-seating areas from active zones. Good sightlines help parents supervise comfortably. Home setups demand different rules. If you build inside a bedroom, separate the dynamic play area physically from the sleep area. You must keep pathways to the door unobstructed at night. This prevents dangerous tripping incidents in the dark.
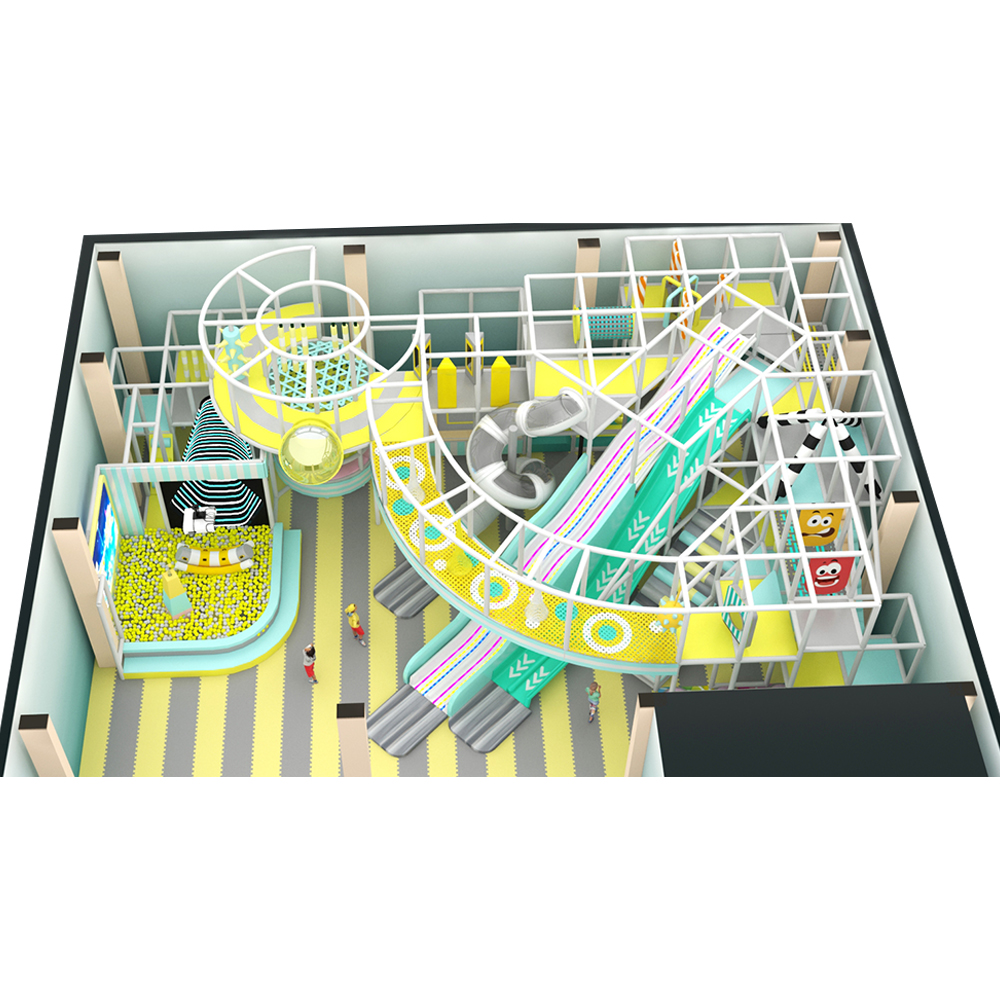
You cannot build a "one-size-fits-all" structure. Trying to accommodate toddlers and teenagers together guarantees failure. Age mixing leads to safety hazards and causes rapid wear on delicate equipment.
Strict age segmentation protects small children and challenges older ones. Different development stages require entirely different physical obstacles. We recommend physically dividing the room.
Demographic | Equipment Focus | Key Features & Objectives |
|---|---|---|
Toddlers (Ages 0-3) | Floor-level, soft sculpted foam | Independent play, high-contrast sensory walls, modular ball pits. Focuses on safe crawling and visual stimulation. |
Children (Ages 4-12) | Structural challenges | Dura Frame systems, enclosed tubular slides, multi-level obstacle courses. Promotes intense physical exertion and problem-solving. |
Commercial viability relies heavily on the anchor effect. You must invest in one high-draw, high-visibility attraction. Consider a complex ninja course or a large interactive projection wall. This element serves as your visual centerpiece. It acts as the primary experiential hook. Anchor attractions drive initial interest. They also encourage repeat visits. Families will return specifically for this unique challenge. Smaller modular elements then support this main attraction.
Evaluate interlocking and reconfigurable playground equipment carefully. Modular systems adapt easily. You can rearrange them as business models change. They also adapt as children grow older in residential settings. Avoid permanent, welded structures in small spaces. Modularity prevents the need for a full teardown. You just replace specific modules to refresh the entire user experience. This strategy extends the lifecycle of your investment.
The foundation dictates structural longevity. Do not treat flooring as an afterthought. You must evaluate surfacing options based on long-term outcomes. Cost should never be the only deciding factor.
Different environments require specific flooring solutions. Here is a clear breakdown of industry-standard materials.
Safety Surfacing Comparison Chart | |||
Material Type | Primary Benefits | Known Drawbacks | Best Use Case |
|---|---|---|---|
Pour-in-Place (PIP) Rubber | Highest durability, seamless custom designs, peak impact absorption. | Higher upfront installation cost. Requires professional installation. | High-traffic commercial spaces. |
Modular EVA / Rubber Tiles (24"x24") | Highly cost-effective maintenance. Allows quick single-tile replacement. | Visible seams. Can shift slightly under extreme heavy use. | Daycares and high-end residential setups. |
Artificial Turf | Provides an attractive indoor-outdoor aesthetic. Soft texture. | Static buildup. Tripping risks at un-taped seams. Harder to sanitize. | Themed nature zones. Requires anti-static treatment. |
A credible playground must remain accessible to everyone. You should ensure surfacing choices support wheelchair mobility. Avoid materials causing deep sinking. Rubber tiles and PIP surfaces provide firm traction. Include ramp access to elevated platforms. Add ground-level sensory panels to engage all visitors. Complying with ADA (Americans with Disabilities Act) guidelines is essential. It protects your business legally. It also builds immense community goodwill.
Owning a play structure requires active management. Parts will wear out. Screws will loosen. You must anticipate these physical realities before opening day.
Indoor soft playgrounds endure continuous high-frequency vibration. Children jumping and running create massive kinetic energy. Avoid the dangerous "set and forget" mentality. You must perform the "Wobble Test" routinely. This mandatory check identifies loose structural bolts. It also reveals sagging netting tension. Daily vibrations weaken joints over time. A strict audit schedule prevents catastrophic equipment collapse.
Daily: Perform visual inspections for netting tears and exposed foam.
Weekly: Clean all high-touch surfaces using non-abrasive sanitizers.
Monthly: Execute the Wobble Test. Retighten all structural bolts and joints.
Annually: Hire a certified professional to audit the entire system framework.
You must evaluate vinyl and polyurethane soft covers strictly for chemical resistance. Porous foams absorb bacteria rapidly. Uncertified materials degrade quickly under commercial cleaning agents. Always specify non-toxic, medical-grade vinyls for heavy-use environments. High-quality vinyl resists tearing. It also withstands daily bleaching and sanitizing without losing color.
Never source uncertified white-label components. The upfront savings will vanish quickly. Inferior plastics become brittle under continuous indoor climate control. HVAC systems dry out cheap materials. Brittle plastic cracks under pressure. Furthermore, unrated foams pose severe fire hazards. Always demand certified components. Verified materials guarantee long-term safety and legal compliance.
Financial planning requires precision. You must look past the initial invoice. Smart buyers evaluate numbers based on actual usage and return on investment.
Do not evaluate an equipment quote as a lump sum. This perspective obscures true value. Divide the total build cost by the maximum safe child capacity. This calculation reveals the "Cost Per Child" metric. A massive upfront price might actually offer incredible ROI if it safely holds fifty children. Conversely, a cheap structure holding only five kids represents poor value. Always evaluate quotes based on capacity limits and expected lifespan.
Your layout must serve a broader purpose beyond simple play.
Commercial Use: Ensure the layout supports secondary monetization. Birthday party rooms generate massive profits. Cafe lines of sight encourage parents to buy food. Strategically placed retail areas boost your bottom line significantly.
Residential or Institutional Use: Consider broader daily utility. Assess how the space improves overall quality of life. An excellent setup improves child sleep hygiene. It also accelerates physical development benchmarks. These intangible benefits easily justify the capital expense.
Take concrete steps before signing any contracts. Request a localized 3D rendering of your exact room. This visual proof highlights potential dead zones early. Verify ISO and ASTM safety certifications for the specific materials quoted. Finally, demand a transparent long-term warranty. Cover high-wear parts comprehensively. Netting and joint covers fail first. Make sure your vendor replaces them promptly.
Building the perfect Indoor Soft Playground is a structural engineering task as much as a design project. Success relies on uncompromising spatial flow. You must enforce age-appropriate zoning strictly. Always insist on fully certified materials. These elements form the foundation of a lasting facility.
Whether optimizing a small residential room or outfitting a massive family entertainment center, prioritize durability. You must value safety compliance over superficial aesthetics. This mindset protects both your users and your financial investment.
We encourage you to audit your floor plan immediately. Consult with certified playground architects. Request a custom 3D layout to test your spatial assumptions before purchasing any equipment.
A: Single-level setups fit easily into standard 8-9 foot ceilings. However, true multi-level structures generally require a minimum clearance of 12 to 15 feet. This height accommodates safe upper-deck heights and necessary overhead padding.
A: Implement a strict two-tier approach. Conduct daily visual inspections to check for sanitation issues and netting tears. Perform monthly structural audits, known as the wobble test, to tighten all hardware and joints.
A: Yes, you can install commercial equipment at home. However, you must verify the floor load-bearing capacity first. You also must ensure a 6-foot safety perimeter remains viable within your residential footprint.
A: Internal structures generally last over 10 years with proper maintenance. High-friction soft pieces, like mats and punch bags, endure heavy wear. They typically require recoating or full replacement every 3 to 5 years depending on foot traffic.

 +971 58 542 5499